From Architectural Design
to Construction Details.
We provide architectural design, industrial facility planning, BIM modeling and construction documentation for new developments and ongoing projects.
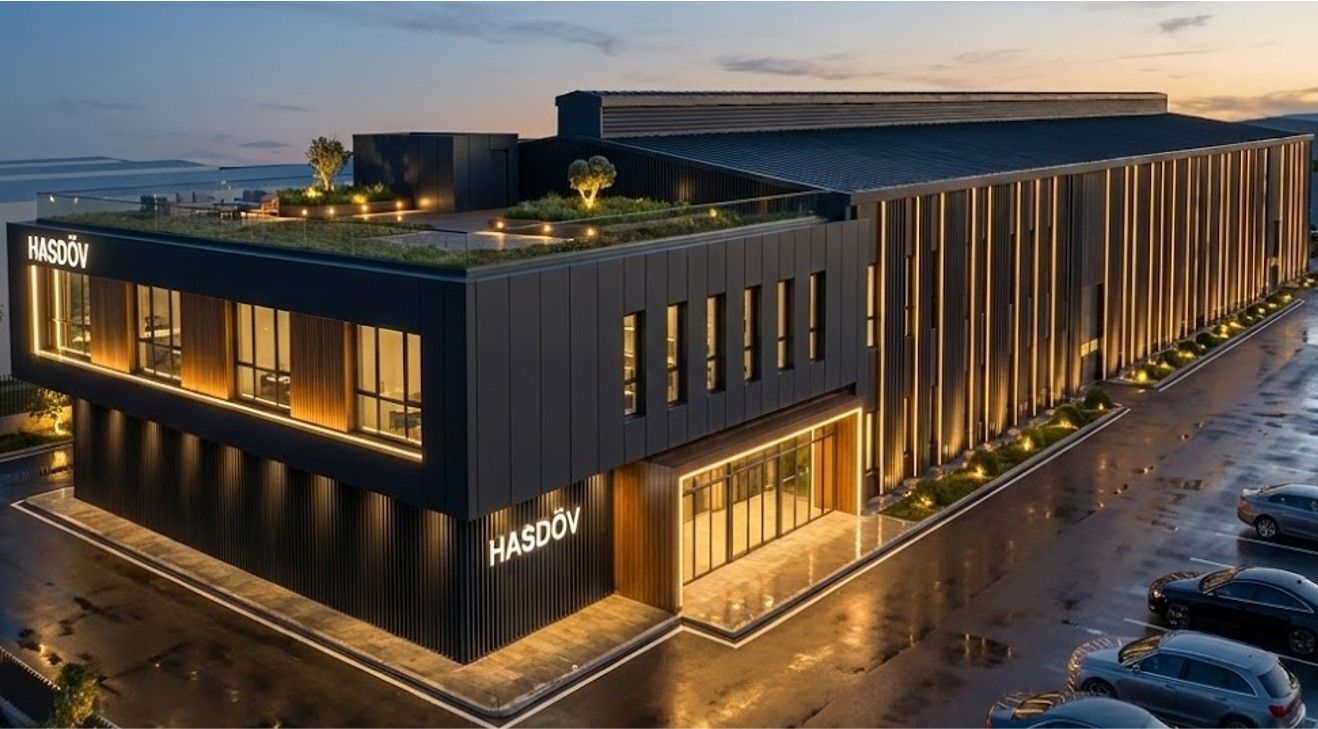
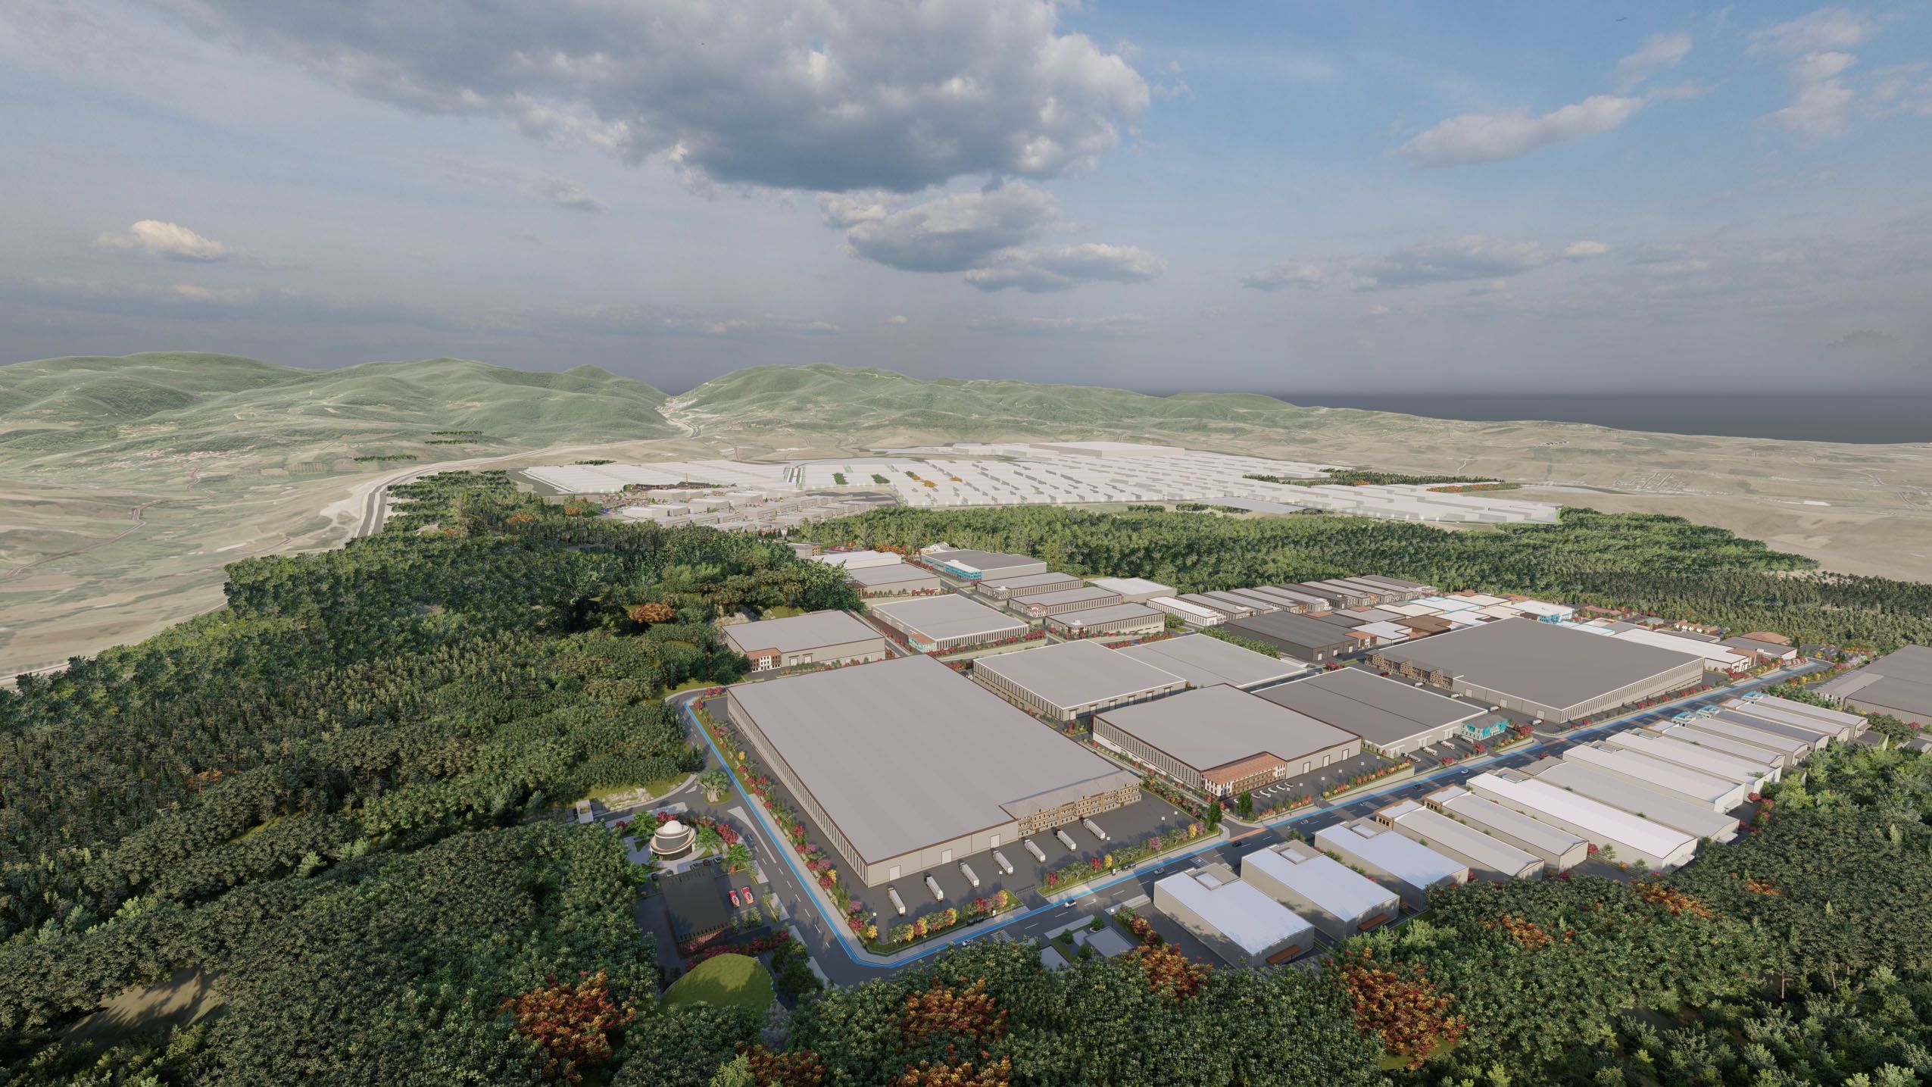
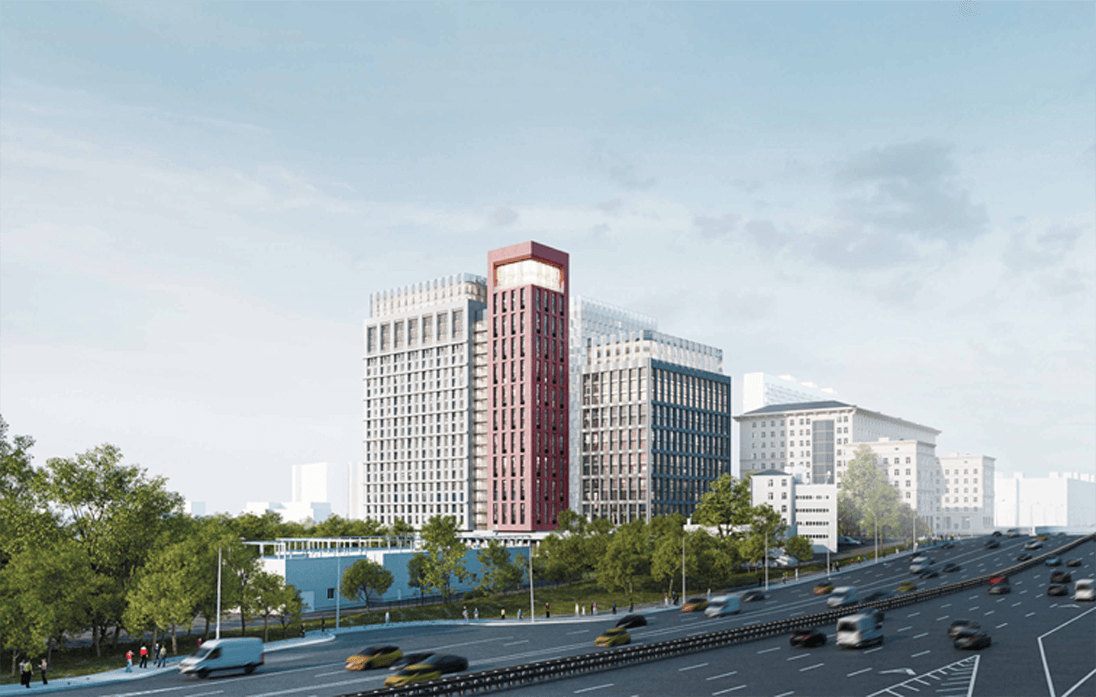
FEATURED PROJECTS
Selected Projects
OUR SERVICES
Comprehensive
Architectural Solutions
Architectural Design & Documentation
We develop architectural designs from the brief and spatial layout through plans, sections and elevations, translating concept decisions into technical drawings.
- Concept design and development
- Preliminary and final project preparation
- Project coordination
Interior Design & Spatial Solutions
We bring spatial planning, materials, furniture and lighting decisions together, developing interior designs through construction details.
- Space planning
- Material selection
- Furniture design
BIM Modeling & Coordination
We review architectural and engineering information through Revit models and Navisworks coordination, supporting clash detection and technical documentation.
- Revit modeling
- Navisworks coordination
- Clash detection
Facade Documentation & Detailing
We develop facade geometry, material junctions and building connections through BIM models, technical details and construction drawings.
- Facade BIM modeling
- Technical detail solutions
- Execution sheets
Industrial Facility & Factory Design
We develop architectural designs for factories and industrial facilities, considering production flow, logistics, administrative spaces and site layout together.
- Factory design
- Production flow planning
- OIZ projects
Permitting & Architectural Documentation
We prepare architectural permit drawings and construction details, coordinating the project with the relevant engineering disciplines.
- Permit projects
- Execution projects
- Technical documentation
ABOUT US
2KÖK Architecture
2KÖK Architecture is an independent practice combining architectural design and technical documentation with BIM-based workflows.
Across residential, commercial and industrial projects, we help develop design decisions into coordinated, buildable documentation. The founders bring professional experience from projects in Türkiye and abroad.
Learn MoreResidential, mixed-use and industrial projects
Expertise in architecture and BIM
Turkey, Russia, Montenegro, Mongolia
Successfully completed permit processes
CONTACT
Let's Develop
Your Project Together
Tell us the project location, approximate area, current stage and service you need. These details help us understand your enquiry.
Phone
+90 501 525 59 77Address
Aşıkveysel Mah. Beyaz Kumru Street, Ataşehir / Istanbul