1 / 0
Office & Administrative Buildings
Yalova Machinery OIZ Administrative and Conference Complex
Yalova
About the Project
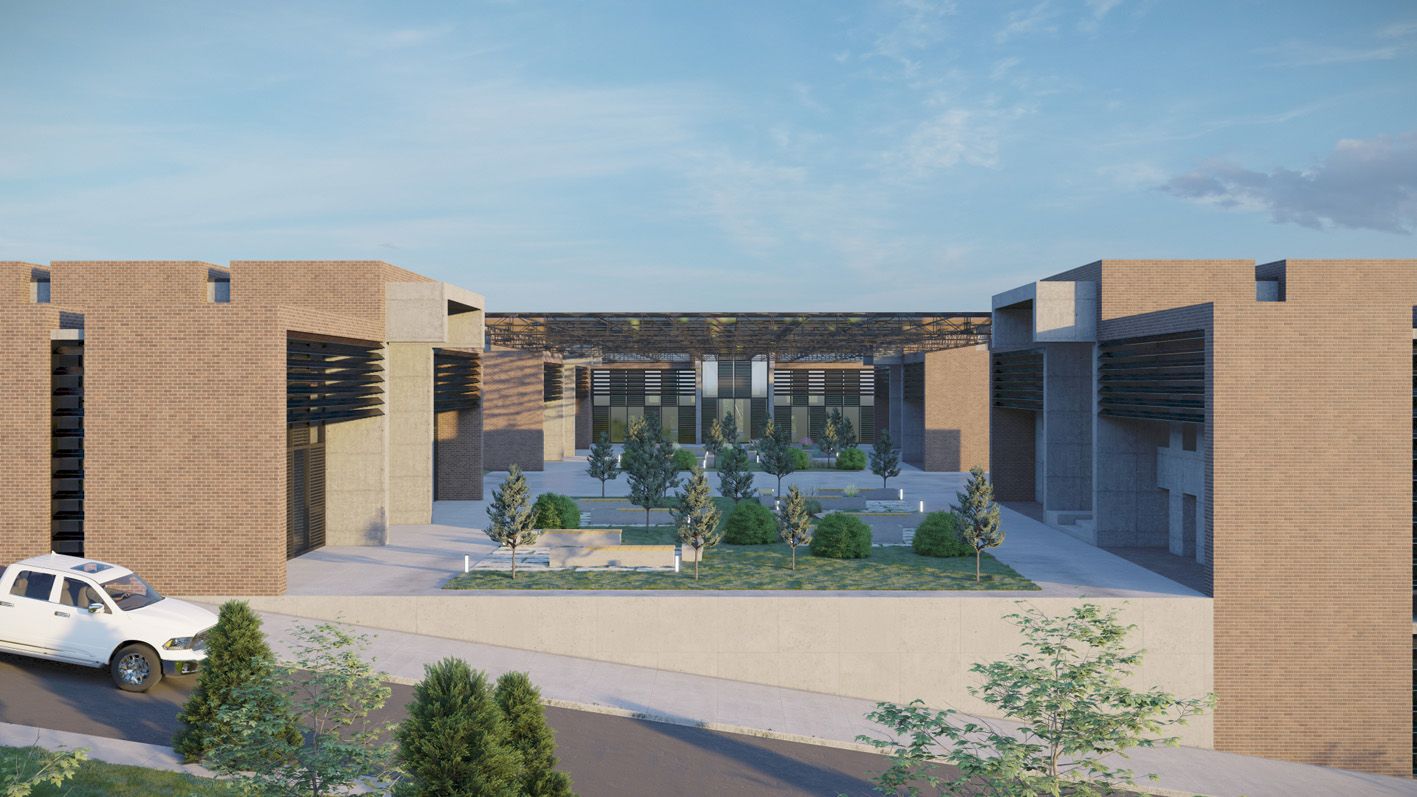
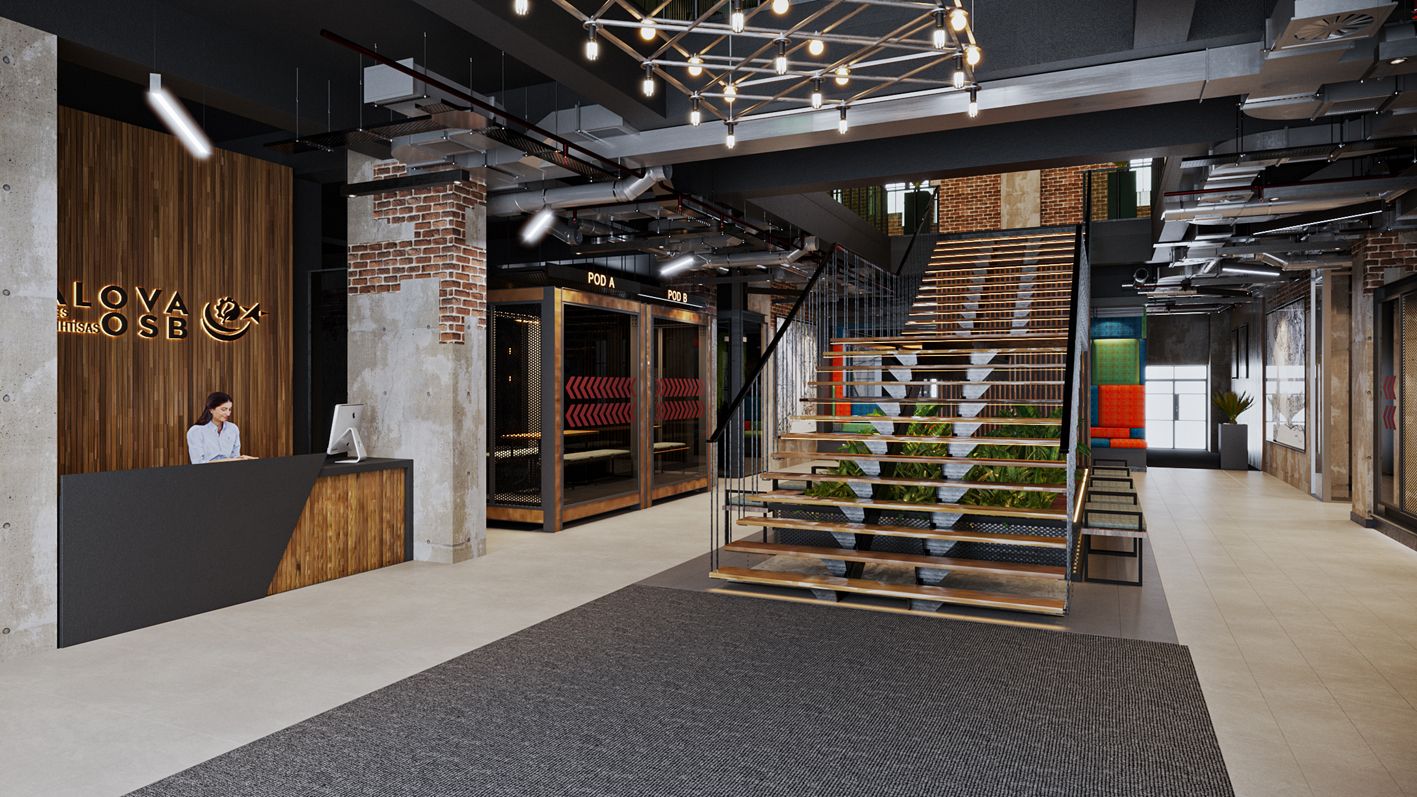
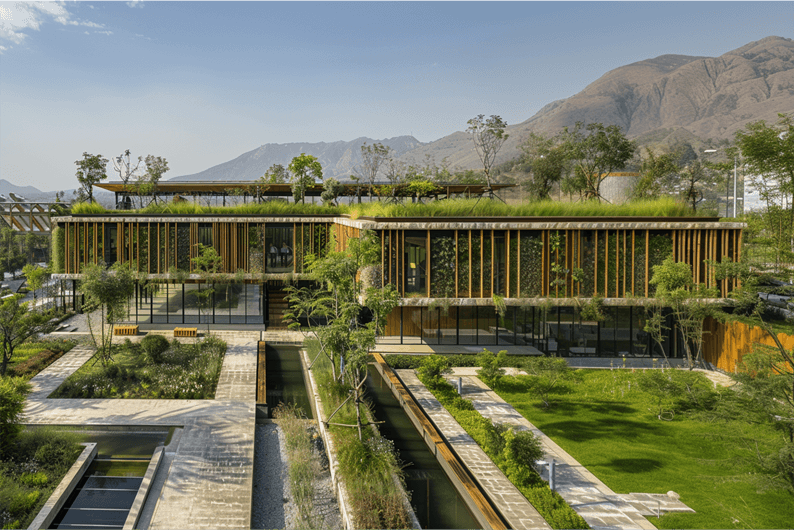
Located within Yalova Machinery OIZ, the Administrative and Conference Buildings comprise a total enclosed area of 3,425 m², designed to meet management and multi-purpose usage needs with an integrated architecture. The project has been developed with a holistic engineering approach across architectural, structural, mechanical and electrical disciplines. Led by 2KÖK Architecture, the process brought together functional planning, contemporary facade design and technical infrastructure solutions to deliver a flexible and sustainable building aligned with the OIZ administration’s institutional requirements.
Project Details
- Total Area: Administrative and conference structure with 3,425 m²
- Functional Planning: Spatial layout covering management, meeting and event areas
- Conference Hall: Volume and technical infrastructure suitable for professional events
- Structural System: Load-bearing system compliant with the latest seismic code
- Mechanical Systems: HVAC and ventilation designed per acoustic criteria
- Electrical & Automation: Smart building infrastructure and energy systems
- Multi-Purpose Use: Flexible building addressing OIZ administration’s diverse needs
Project Information
Location
Yalova
Category
Office & Administrative Buildings
Project Images
+9 more images