Yalova Technopark Administration Building
About the Project
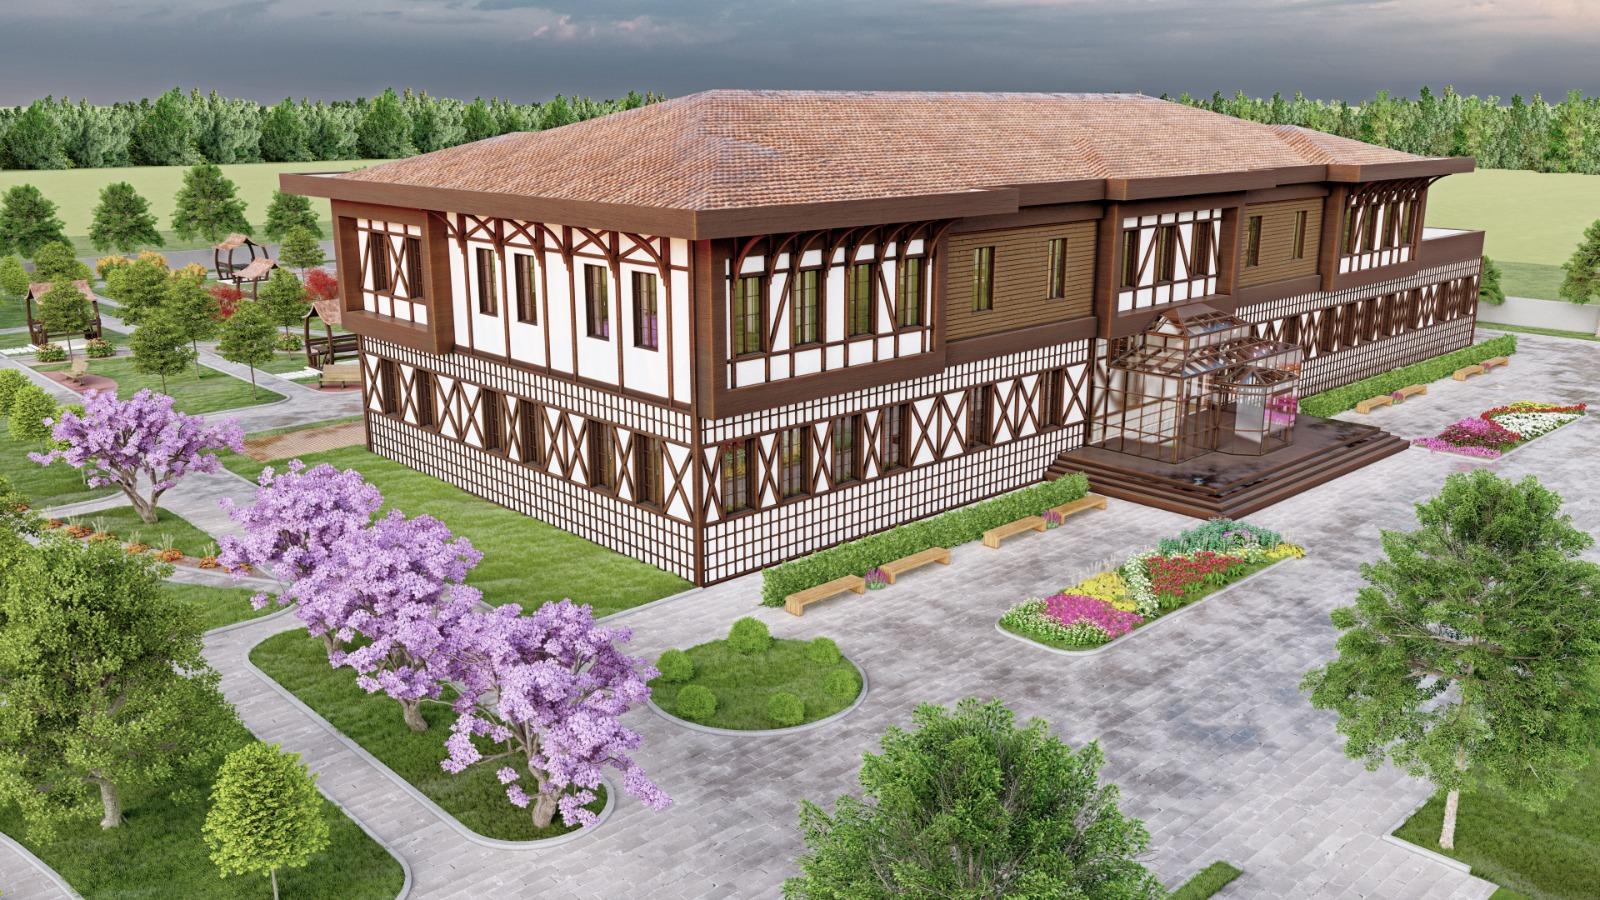
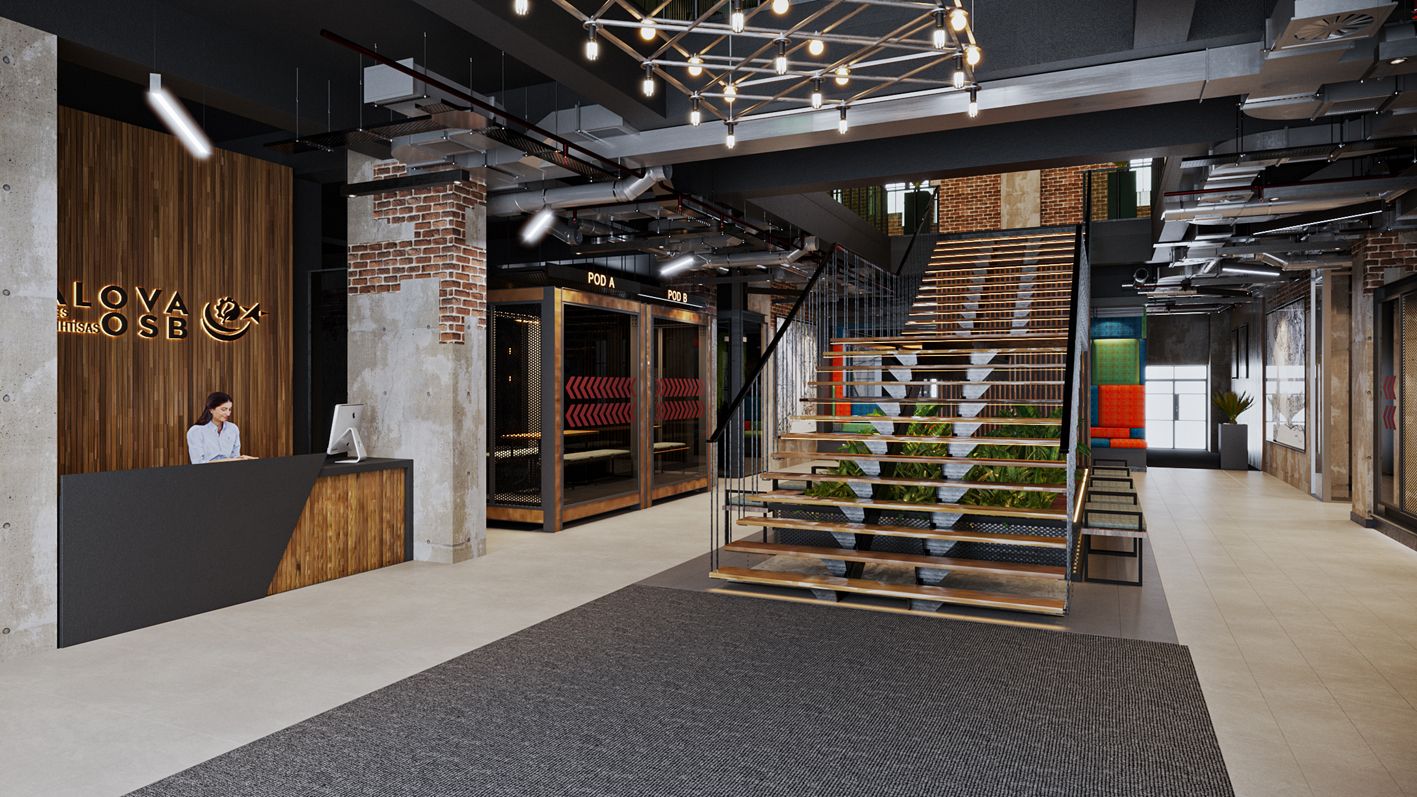
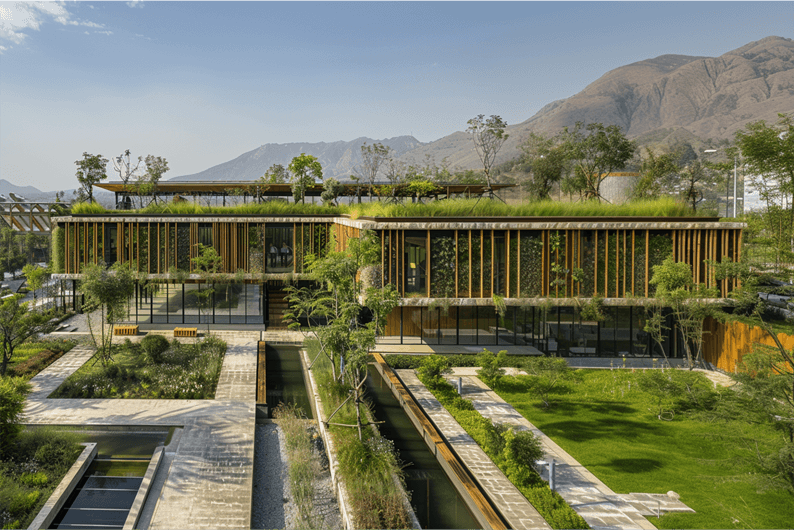
Our Yalova Technopark Administration Building project, representing Yalova's technology and innovation vision, consists of 5 separate blocks with a total area of 7,965 m². This center, where modern architecture meets functionality, has been meticulously designed to meet all the needs of the technology development ecosystem. The large gallery void in the center of the building constitutes the focal point of the design. This architectural touch creates a spacious, bright, and inspiring interior atmosphere throughout the day by spreading natural light to all floors. Office units are strategically positioned around this central void, ensuring both an efficient working layout and visual communication and synergy between floors. Prioritizing user experience and operational flexibility, our project offers direct and independent access from the outside to both the ground floor and the first floor.
Project Details
- Modern Architectural Design
- Bright Workspaces
- Flexible Access Model
- Visual Communication
- Large Scale: 7,965 m²
Project Information
Location
Yalova
Category
Office & Administrative Buildings
Project Images
+4 more images