Samsun New OIZ Administrative Building Concept
About the Project
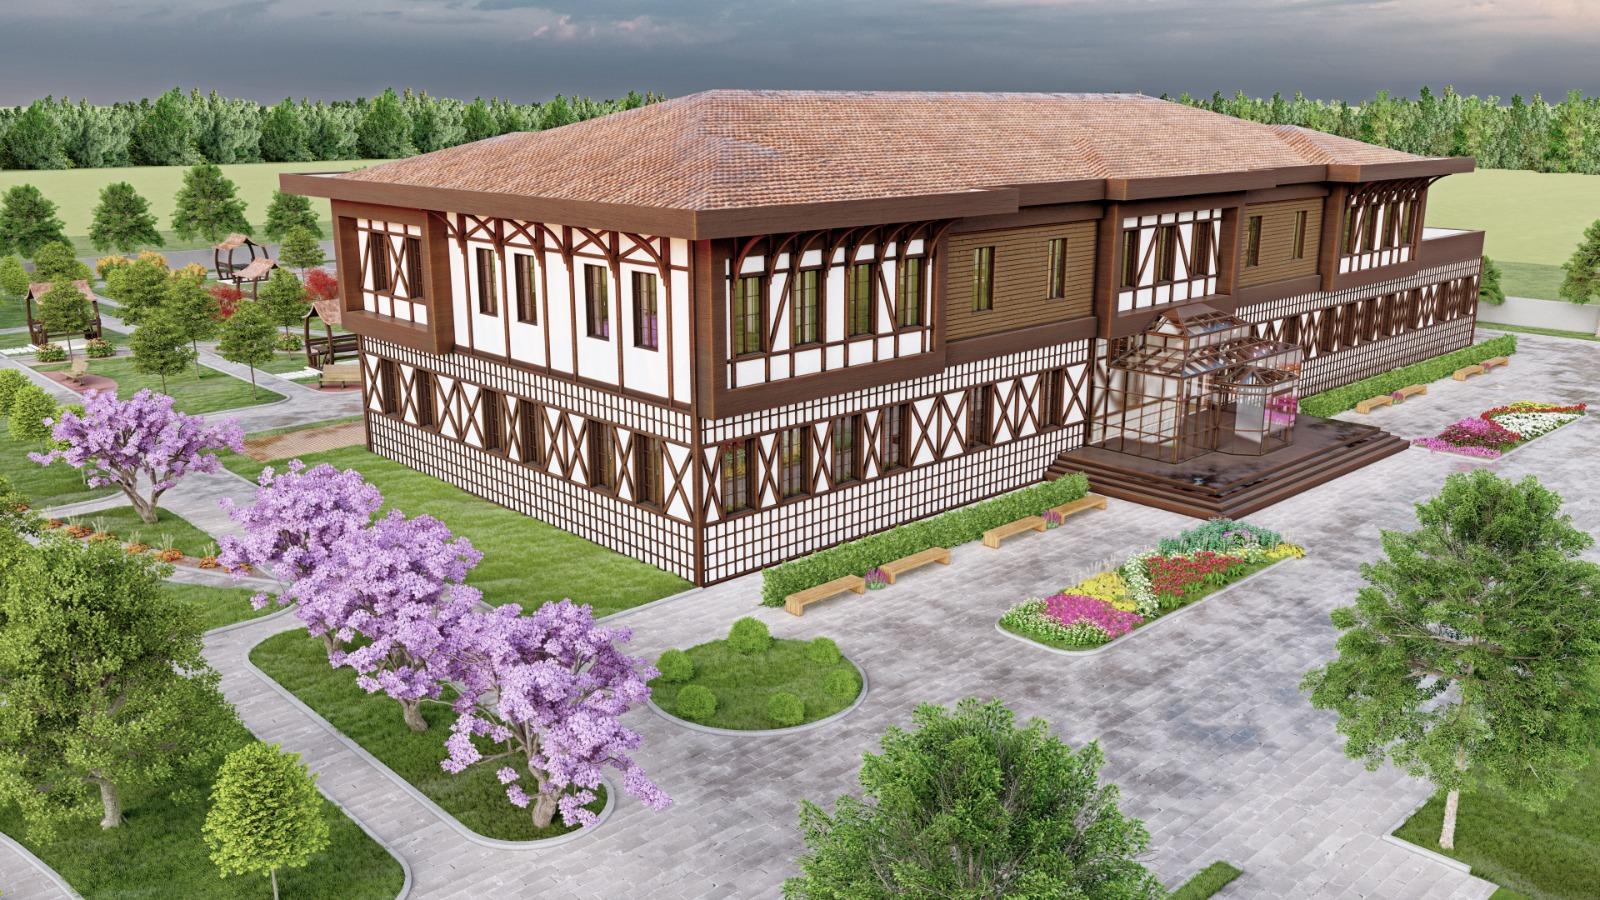
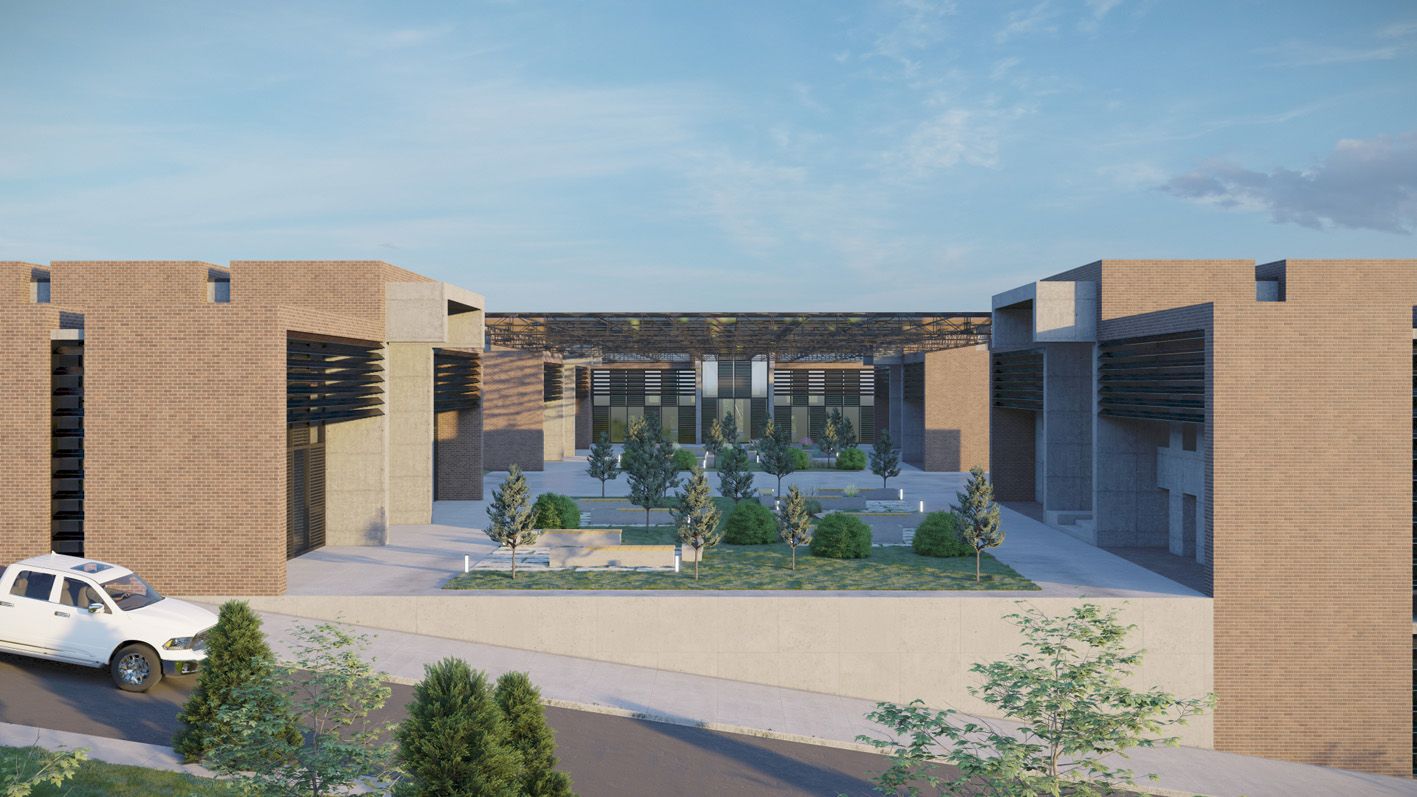
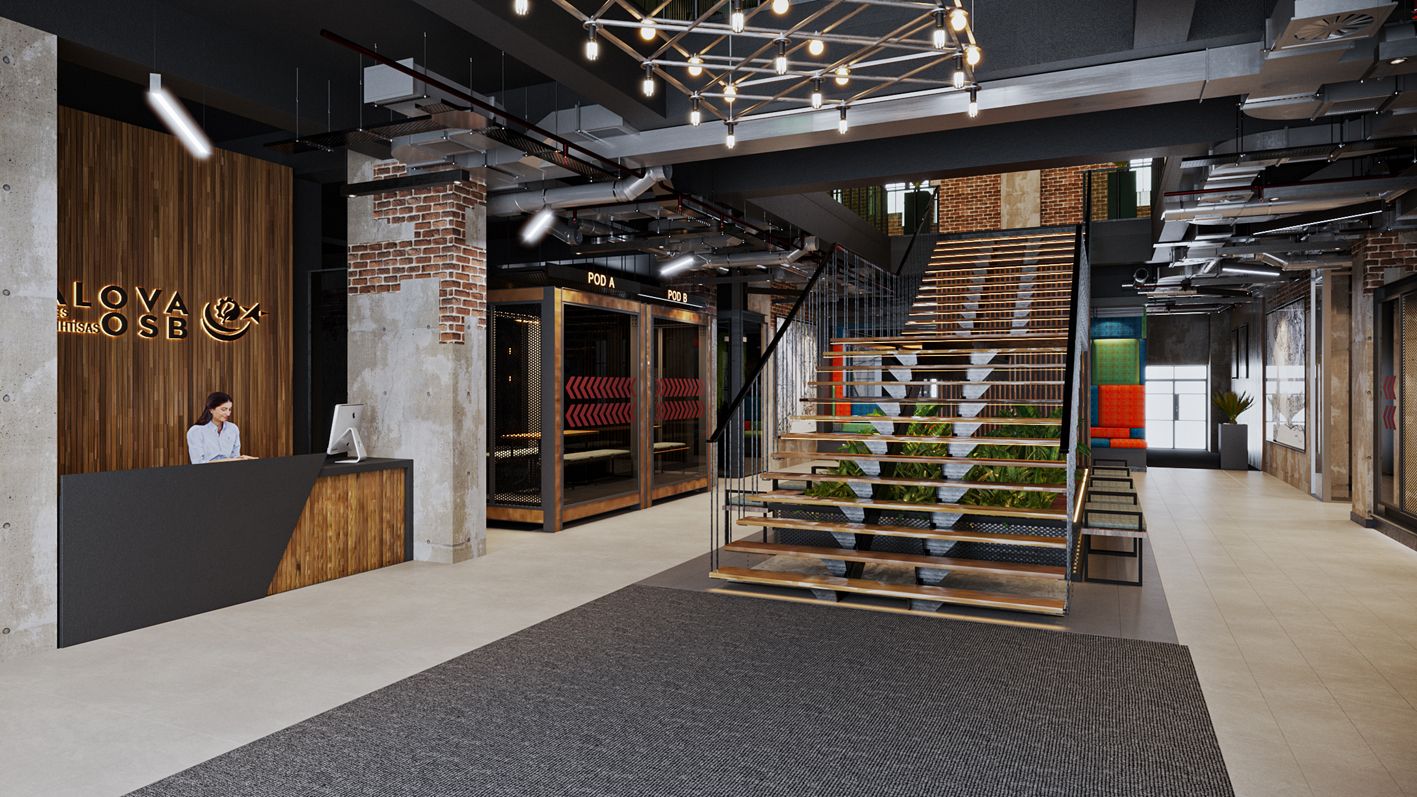
This project covers the architectural and interior concept design of a 2,000 m² administrative building located in Samsun New Organized Industrial Zone (OIZ). The design aims to create a functional, modern and efficient working environment for OIZ employees and managers. Open office areas, meeting rooms, social spaces and administrative units are organized in harmony. The concept offers a contemporary atmosphere suitable for modern office life with transparent facades, natural light usage, and flexible floor plans. A simple and functional language is adopted in the interior; sustainable material selections and energy-efficient systems are proposed for an environmentally friendly building.
Project Details
- Architectural and interior concept design
- Functional office areas and open-plan solutions
- Designs for meeting, rest and social spaces
- Modern and minimalist interior organization
- Transparent facades and daylight-focused design
- Flexible and adaptable work units
- Material and color palette proposals
Project Information
Location
Samsun
Category
Office & Administrative Buildings
Project Images
+4 more images