1 / 0
BIM Modeling & Coordination
Russia Facade BIM Modeling
Rusya
About the Project
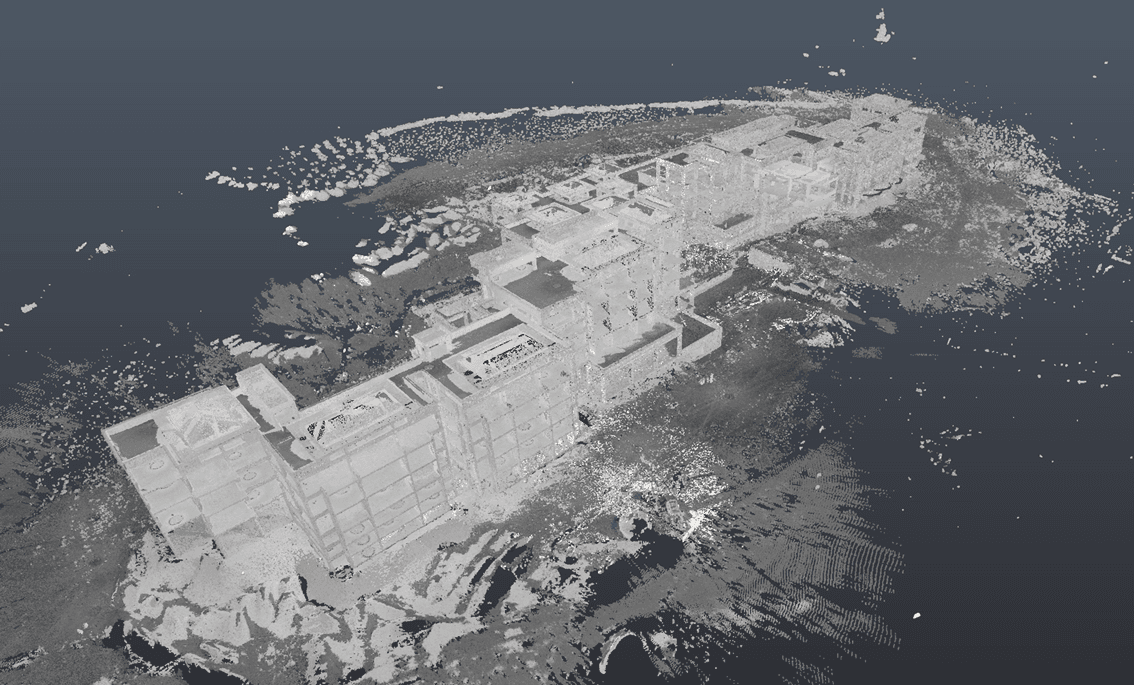
This project manages facade architecture and detailing processes of high-rise residential projects in Russia with a BIM infrastructure. Facade models created for K1 (17 floors) and K3 (24 floors) blocks were developed to preserve architectural language, coordinate material details and digitally track execution processes.
Project Details
- BIM facade modeling for 17-floor K1 block
- BIM facade modeling for 24-floor K3 block
- 3D detailing of architectural facade elements
- Preparation of technical execution and installation schemes
- Material- and component-based drawing sets
- Managing project revisions in the BIM model
- Cross-disciplinary coordination
Project Information
Location
Rusya
Category
BIM Modeling & Coordination
Project Images
+2 more images