1 / 0
BIM Modeling & Coordination
Russia Interior BIM Applications
Rusya
About the Project
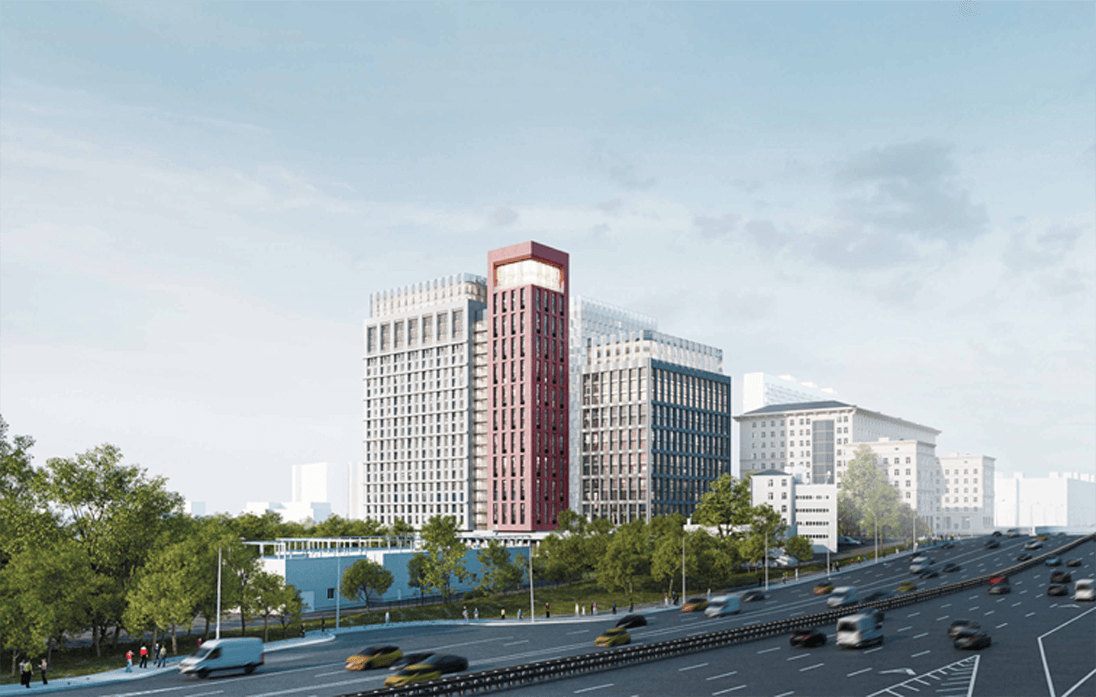
This project covers interior architecture BIM modeling and spatial design solutions prepared in line with client requirements for residential and commercial buildings in Russia. The BIM-driven process enabled coordinated production of detailed spatial layouts, material selections and execution sheets. Functionality, aesthetic coherence and technical feasibility were prioritized; all details were visualized and revised through the BIM model.
Project Details
- Interior BIM modeling and 3D coordination
- Spatial organization and functional floor plan solutions
- Modeling of material, color and lighting details
- Technical execution sheets and detail drawings
- Furniture and fixture integration
- Site execution and installation schemes
- Revision and update management
- Visual presentations and photorealistic renders
Project Information
Location
Rusya
Category
BIM Modeling & Coordination
Project Images
+3 more images