1 / 0
Industrial & OIZ
HASDÖV Precision Steel Forging and Casting Center
Samsun New OIZ
About the Project
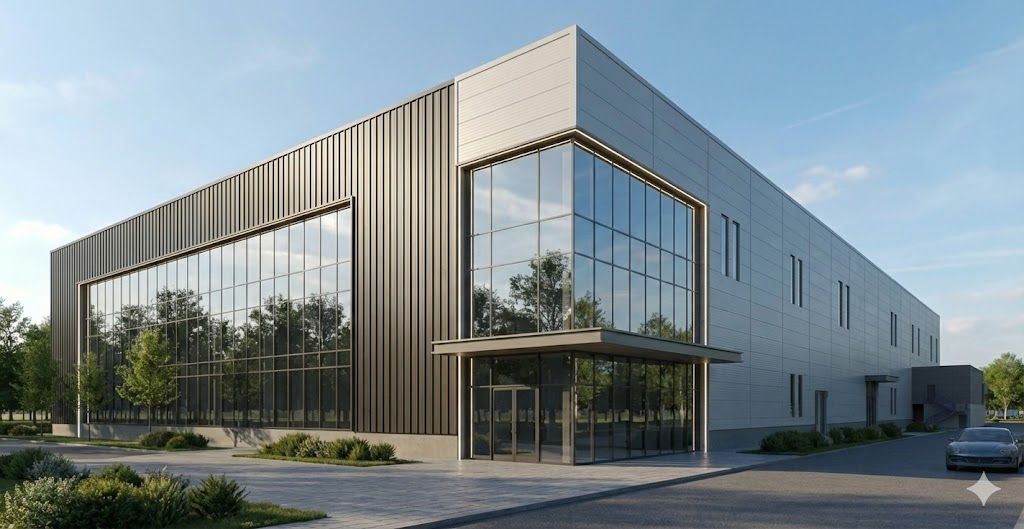
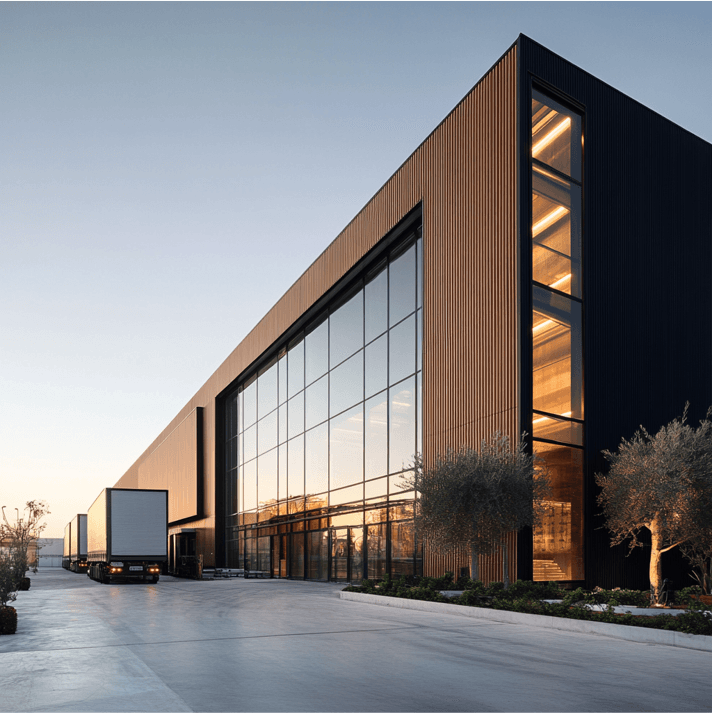
Implemented in Samsun New OIZ, the HASDÖV Precision Steel Forging and Casting Center transcends traditional architectural approaches, designed with a fully integrated engineering vision. By blending architectural aesthetics with the optimal process flow (layout) crafted by the industrial and facility engineers at 2KÖK, this project is designed using BIM (Building Information Modeling) technology with zero error tolerance. Delivered fully ready for the quantity takeoff and tender processes, it stands as an end-to-end engineering and consultancy success.
Project Details
- Comprehensive Space Management: Integrated design of a total of 2,742 m² enclosed area on a 5,000 m² industrial plot; comprising a 2,067 m² heavy production hall, 590 m² administrative/social facilities, and 85 m² technical infrastructure.
- Multidisciplinary Coordination: The end-to-end setup of architectural, structural, mechanical, electrical, surveying, and ground investigation projects from a single center with an engineering vision.
- Process-Oriented Planning (Layout): A machine layout and process flow design with maximum operational efficiency, created by 2KÖK engineers through examining the leading casting and forging facilities in the sector.
- Separation of Production Zones: Dividing the facility into Casting (Melting), Forging (Hot Wing), Logistics Center, and Cold Wing (CNC & Quality Control) zones, in accordance with occupational safety and logistics flow.
- Heavy Industry Structural System: Structural engineering supported by wide-span steel trusses and vibration-damping heavy machine foundations, resistant to the dynamic loads of 10-ton capacity overhead cranes.
- Corporate Architectural Aesthetics: Modular facade and qualified interior comfort that bring together heavy industrial texture with a modern vision, adding corporate value to the brand.
- Advanced BIM Coordination: Combining the architectural shell, structural frame, and electromechanical installations through 3D Building Information Modeling (BIM), reducing potential on-site clashes (clash detection) to zero.
- Fire and Technical Infrastructure: Integration of fire compartments, escape halls, underground water tank, and fire pump station in full compliance with the Regulation on Fire Protection of Buildings.
- Smart Quantity Takeoff and Cost Control: Creation of error-free, zero-tolerance, and transparent material/manufacturing bills of quantities using data extracted from the 3D BIM model of the entire project.
- Tender-Ready Delivery: Creation of a complete 'Tender Dossier' that is 100% ready for the investor's contractor selection and direct construction, along with technical specifications, unit price descriptions, and detailed quantity summaries.
- OKA-Approved Comprehensive Feasibility Study: In full compliance with the standards of the Ministry of Industry and Technology and the Middle Black Sea Development Agency (OKA); an official feasibility report prepared flawlessly for CMDP grant application processes, including analyses of market demand, technology selection, circular economy model, and financial profitability (IRR, NPV) for the facility with an investment budget of 110 Million TRY.
Project Information
Location
Samsun New OIZ
Category
Industrial & OIZ
Project Images
+5 more images