1 / 0
Industrial & OIZ
Office and Industrial Facility Project
Kocaeli
About the Project
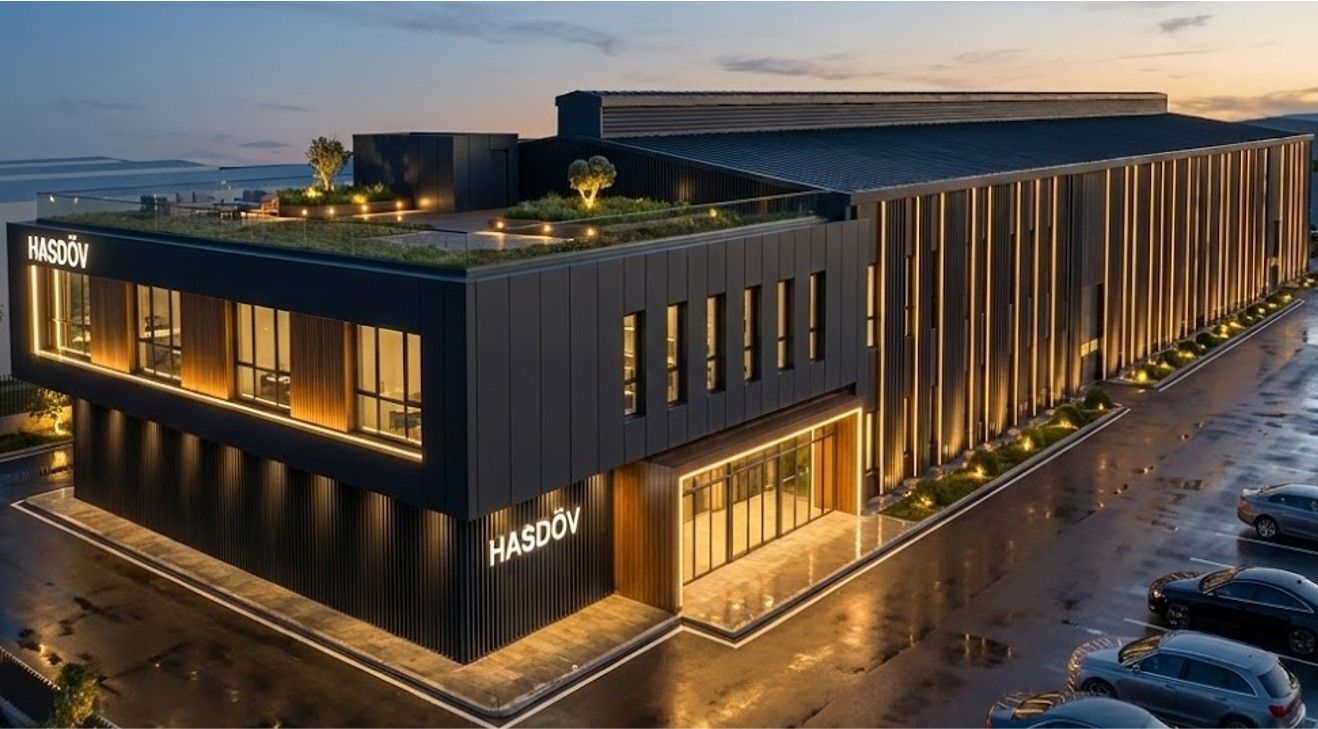
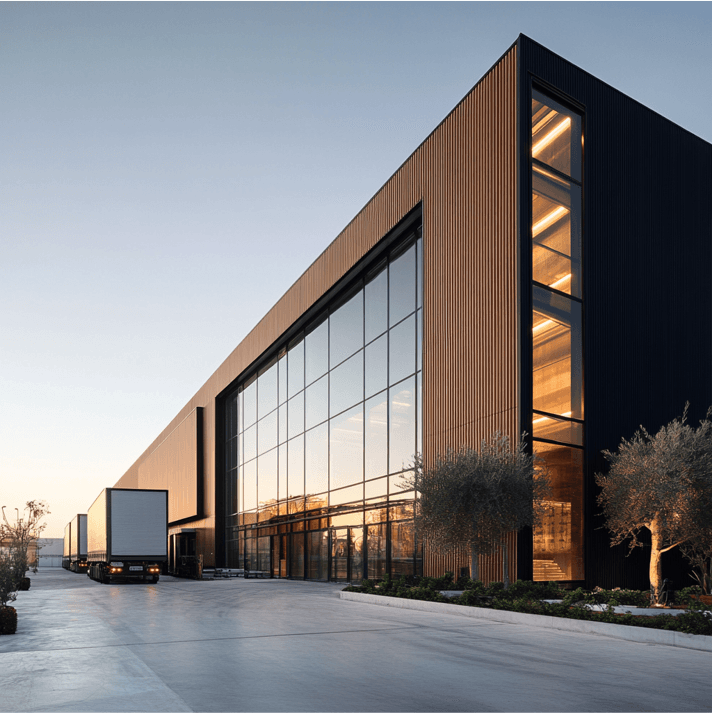
This project encompasses the design of a mixed-use facility combining office and industrial production functions, supported by a BIM (Building Information Modeling) infrastructure. From architectural concept to permit and execution stages, all disciplines are managed through an integrated and holistic process. The design balances ergonomic and modern needs of office areas with the technical requirements of industrial production volumes. Progressing through the BIM model has strengthened project coordination and improved efficiency in clash avoidance and detailing phases.
Project Details
- BIM-based integrated design and project management process
- Architectural 3D modeling and interdisciplinary coordination
- Permit projects prepared in accordance with regulations
- Execution projects and comprehensive drawing sets
- Integration of structural, mechanical and electrical projects in BIM
- Detail solutions for building components and specification preparation
- Planning of functional office areas and industrial production volumes
Project Information
Location
Kocaeli
Category
Industrial & OIZ
Project Images
+2 more images