1 / 0
Office & Administrative Buildings
Yalova OIZ - TSE Test and Calibration Center
Yalova OIZ, Yalova
About the Project
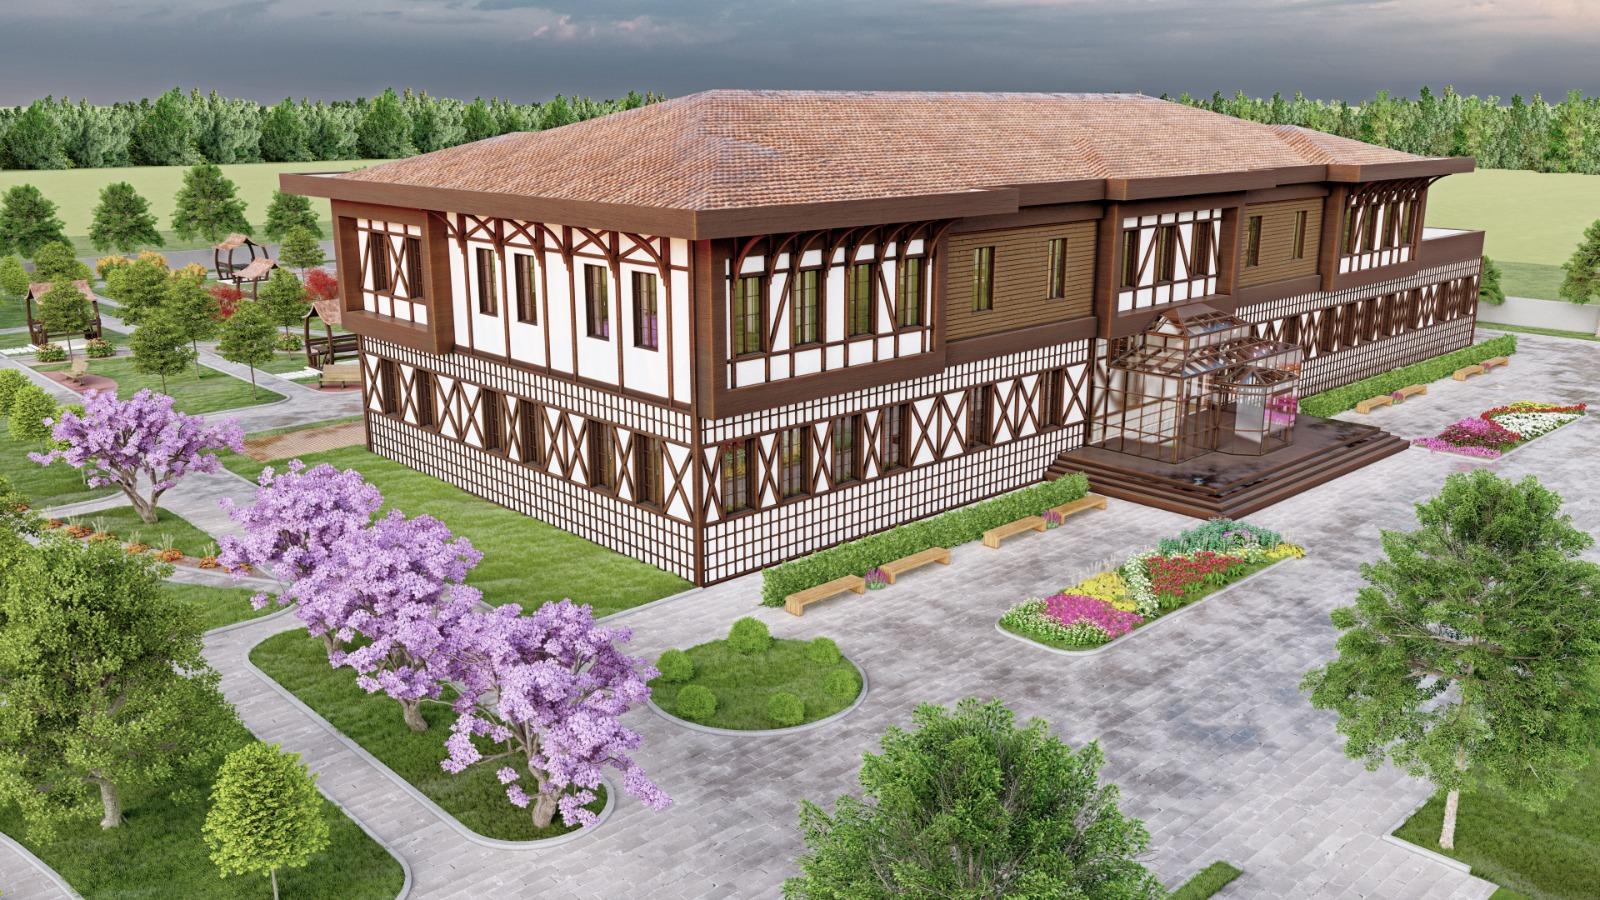
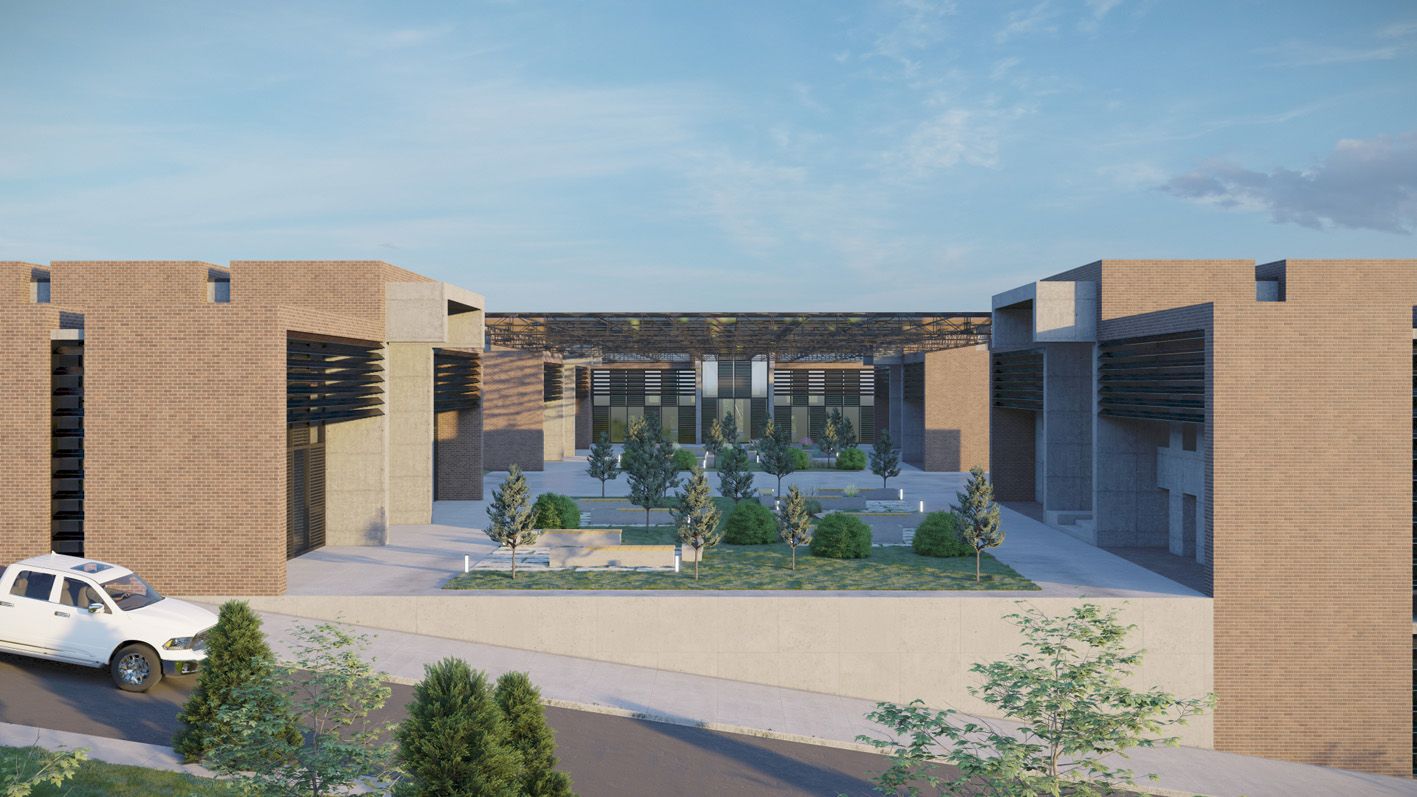
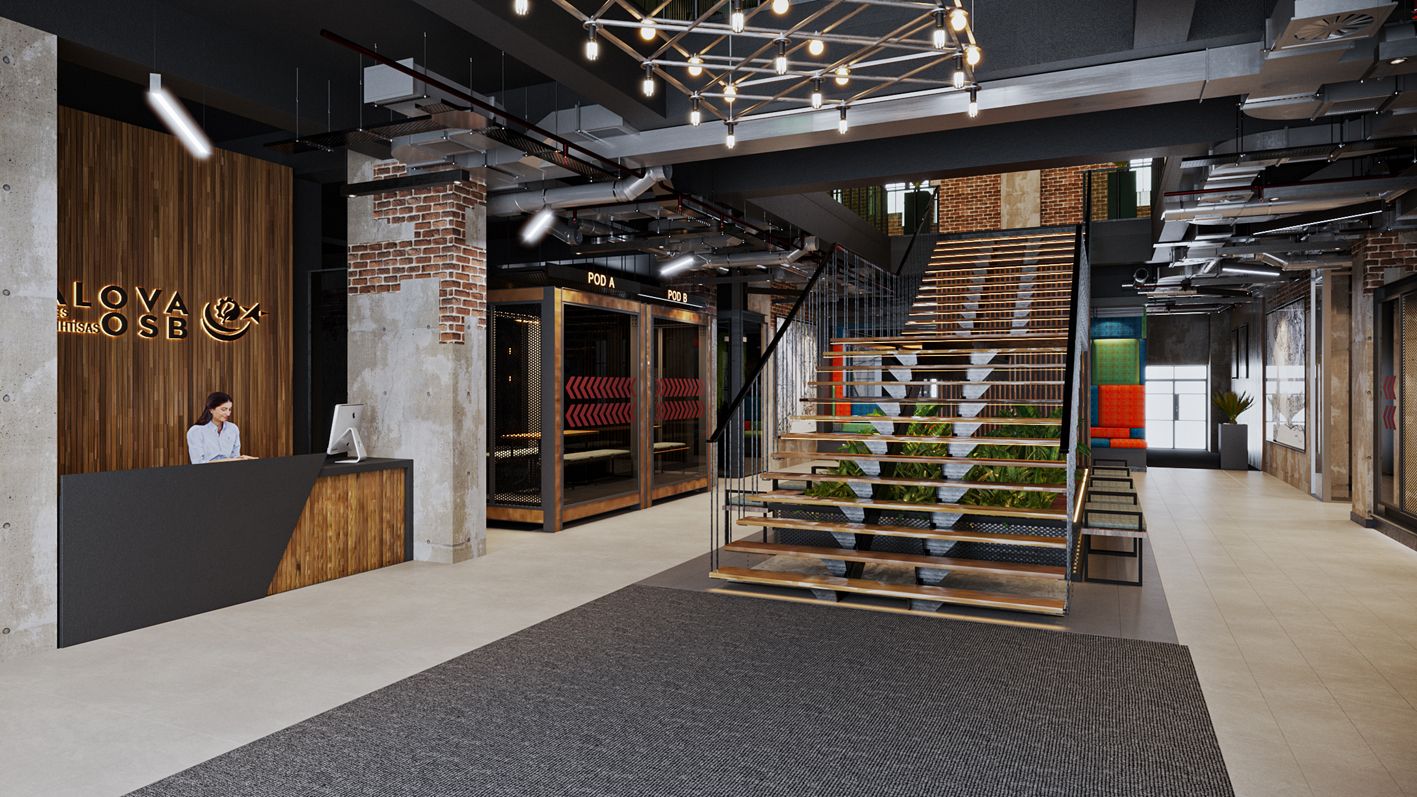
Developed within the OIZ, this project is designed as a high-technology test center. Since the initial concept phase, we have directly managed laboratory workflow schematics, device layout analyses, and preparation of execution projects. The structure is a hybrid engineering solution combining a reinforced concrete main load-bearing system with a modern steel roof construction. During design, the specific ventilation, installation, and device requirements of each laboratory unit were meticulously engineered; from idea to turnkey execution, all technical coordination was managed by our office.
Project Details
- Total Construction Area: 3,870 m²
- Floor Structure: Ground + 1st Floor + Attic (3 floors total)
- Structural System: Reinforced concrete frame & steel roof construction
- Scope: Concept and architectural design
- Laboratory workflow and device layout analyses
- Coordination of mechanical, electrical and structural execution projects
- Construction process management and technical consultancy
Project Information
Location
Yalova OIZ, Yalova
Category
Office & Administrative Buildings