1 / 0
Industrial & OIZ
SCADA Automation Center
Yalova OIZ, Yalova
About the Project
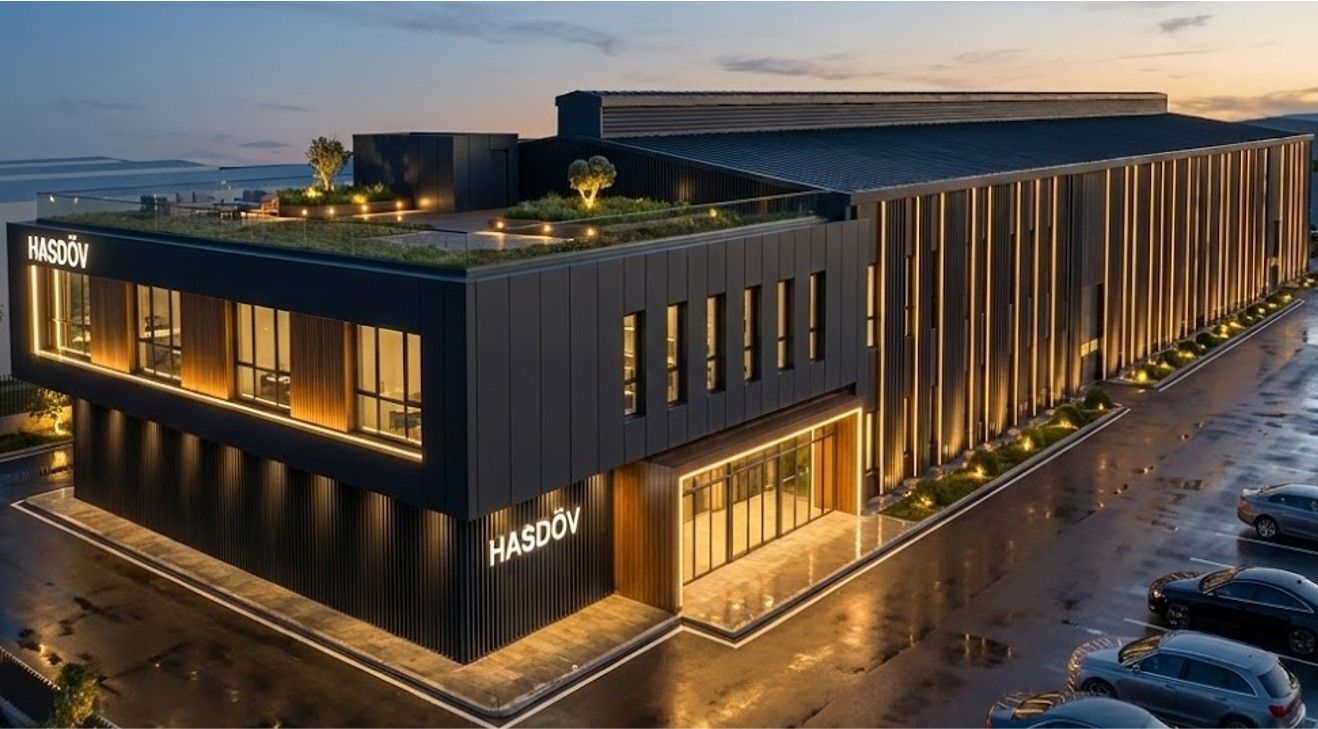
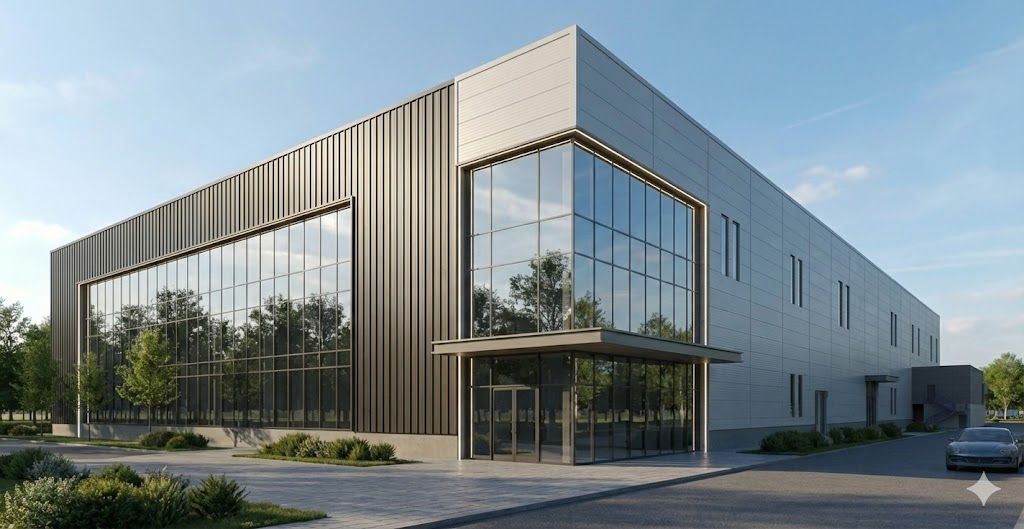
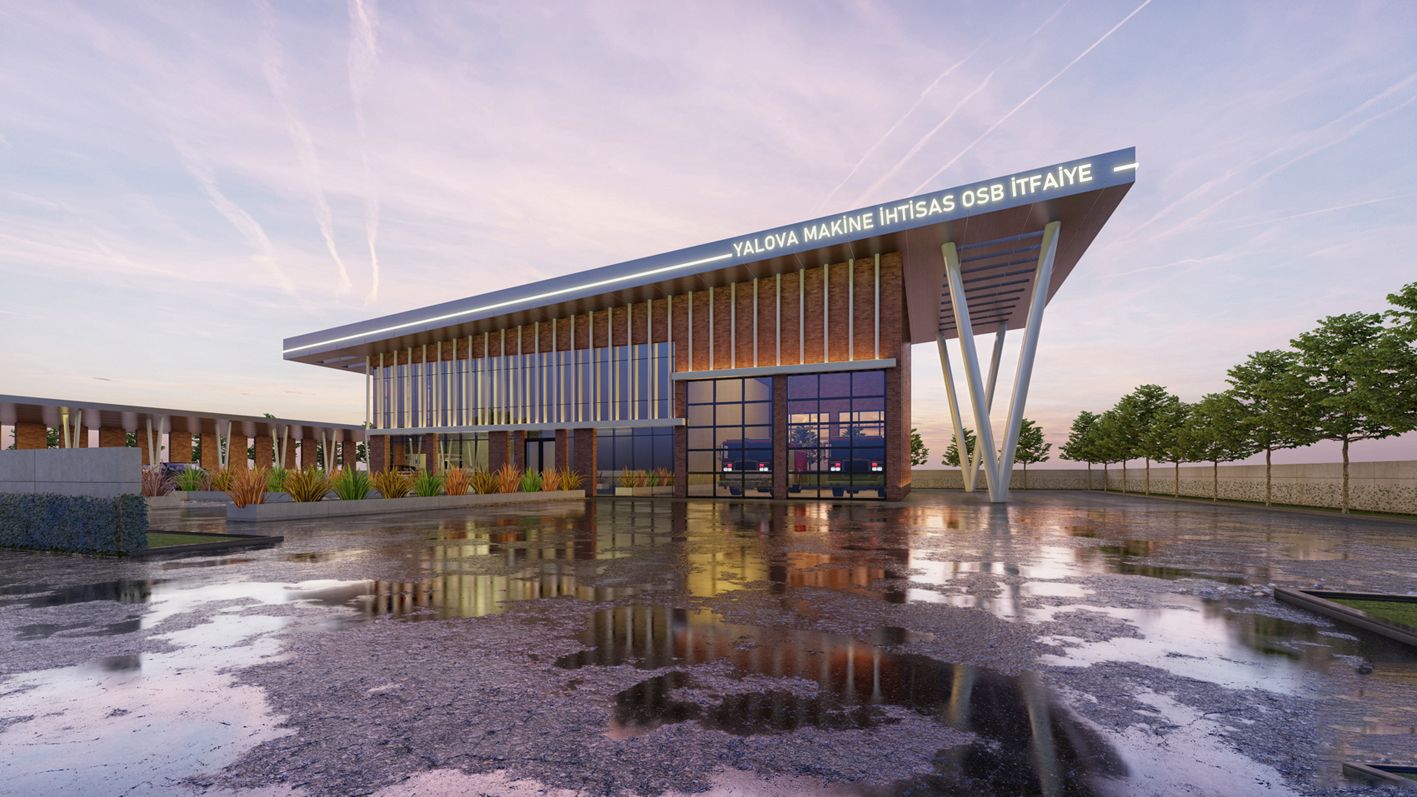
Bringing together modern industrial infrastructure and efficiency vision, the SCADA Automation Center stands as an iconic project where technology meets aesthetics. From concept feasibility onward, architectural design, advanced structural analysis, precise mechanical installation and high-capacity electrical-automation infrastructure have been addressed holistically. All technical specifications and tender documents were prepared with 24/7 continuous operation and maximum security standards required by SCADA systems.
Project Details
- Total Construction Area: 862 m² integrated management area
- Footprint: Compact and efficient design on 318 m²
- Architectural Form: Continuous spiral ramp and panoramic central dome
- Functional Floor Plan: Basement, ground, operational 1st floor, social terrace
- Engineering Solutions: Architectural, structural, mechanical and electrical projects
- Technical Infrastructure: Controlled device rooms and secure server center
- Landscape & Social Area: Integrated green terrace and modern site design
Project Information
Location
Yalova OIZ, Yalova
Category
Industrial & OIZ
Project Images
+3 more images